


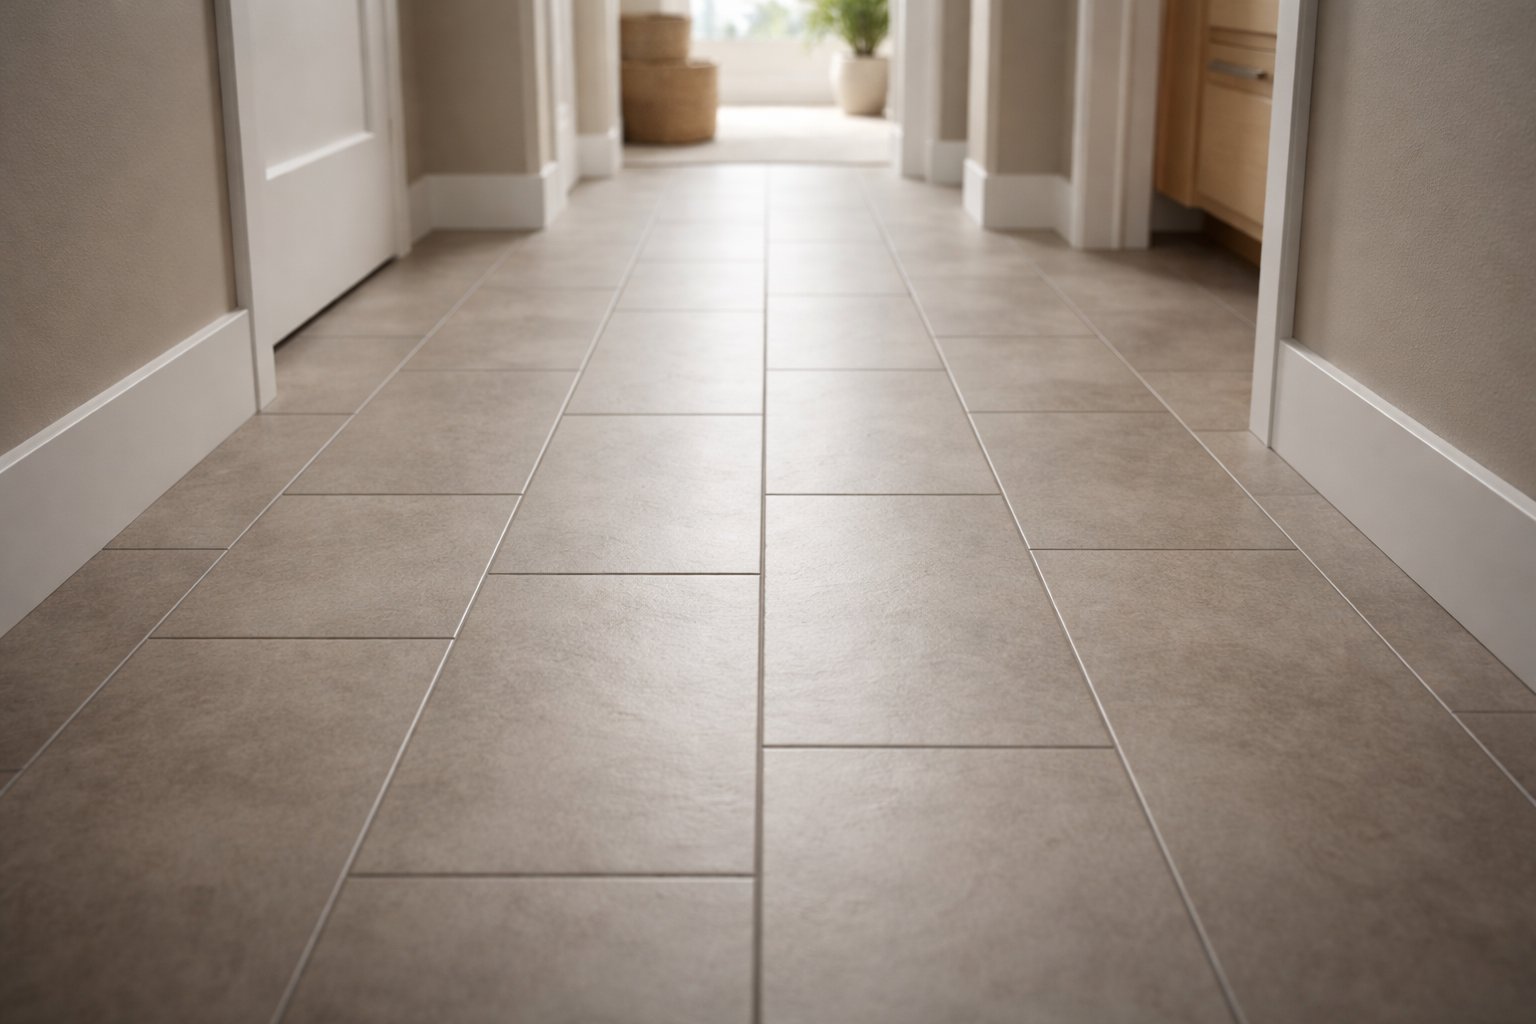
Tight rooms create design challenges that go beyond furniture placement and wall color. Flooring plays a quiet but powerful role in how large or small a space feels, and tile layout orientation is one of the most effective tools available to visually expand compact areas. The right layout can make a narrow hallway feel longer, a small bathroom feel wider, and a closed-in kitchen feel more open—without moving a single wall.
Tile orientation isn’t about trends or decoration alone. It’s about directing the eye, controlling visual flow, and using perspective to the room’s advantage. When layout choices are made intentionally, even modest spaces can feel balanced and breathable.
How the eye reads tile direction
Human vision naturally follows lines. Tile grout lines act as visual guides, pulling the eye in specific directions. When those lines run with the longest dimension of a room, the space appears stretched. When they cut across a room incorrectly, they can unintentionally highlight how tight the space really is.
Understanding how orientation influences perception allows layout decisions to support the room rather than fight it.
Lengthwise layouts that elongate narrow rooms
In long, narrow spaces such as hallways, galley kitchens, and entry corridors, tile should almost always run lengthwise. Aligning rectangular tiles with the longest wall draws the eye forward and creates a sense of depth.
Running tile across the short dimension can visually chop the space into segments, making it feel shorter and more confined. Lengthwise layouts smooth out transitions and create continuity, which is especially important in homes with connected rooms.
This technique pairs particularly well with larger-format tiles, which reduce grout interruptions and help maintain a clean visual line. Many homeowners exploring layout options through tile flooring collections naturally gravitate toward rectangular formats for this exact reason.
Diagonal layouts that widen compact rooms
Diagonal tile layouts are one of the most effective tricks for making small rooms feel larger. By setting tiles at a 45-degree angle, the eye no longer sees clear horizontal or vertical boundaries. Instead, the space feels more dynamic and open.
This layout works exceptionally well in small bathrooms, powder rooms, and laundry rooms where square footage is limited. Diagonal layouts create longer sightlines from corner to corner, subtly increasing the perceived width of the room.
While diagonal installations require more planning and slightly more material, the visual payoff in tight spaces often justifies the effort.
Staggered patterns that soften tight edges
Straight-set tile layouts can emphasize room boundaries, especially in smaller spaces. A staggered or offset pattern softens these edges by breaking up straight grout lines.
Running a brick or offset pattern draws attention away from the room’s exact dimensions and introduces a sense of movement. This works well in compact kitchens and small living areas where rigid lines can feel confining.
Offset patterns also help disguise slight subfloor irregularities, making them both visually forgiving and practical.
Larger tiles that reduce visual clutter
Small tiles create more grout lines, which can visually crowd a tight room. Larger tiles, on the other hand, create fewer interruptions and help the floor read as a single, continuous surface.
In small spaces, large-format tiles can feel counterintuitive at first, but they often deliver the opposite effect—openness. When combined with the right orientation, larger tiles make rooms feel cleaner and less busy.
Choosing tile sizes with intentional layout planning is a key part of achieving that expanded look, especially when coordinating transitions across multiple rooms.
Consistent orientation across connected spaces
When tile runs through adjoining rooms, consistent orientation matters. Changing direction at thresholds can visually shrink each area and make spaces feel disconnected.
Keeping tile direction aligned across open-concept layouts allows the floor to guide the eye smoothly from one space to the next. This continuity makes the overall area feel larger and more cohesive.
Homeowners often explore layout consistency alongside material options found within tile flooring installation planning resources to ensure design and function work together.
Grout lines and color contrast matter more than expected
Tile orientation doesn’t work alone—grout color plays a supporting role. High-contrast grout emphasizes tile edges and layout patterns, while low-contrast grout allows the floor to read as a unified surface.
In tight rooms, softer grout contrasts help tile orientation do its job without calling attention to every line. This subtle approach enhances the illusion of space rather than distracting from it.
Planning layout before installation makes the difference
Tile layout decisions should never be made on installation day. Dry layouts allow spacing, direction, and transitions to be evaluated before anything is set permanently.
This planning phase ensures that tile orientation supports room proportions, lighting, and traffic flow. It also helps avoid awkward cuts or visual breaks that can undo the intended effect.
Talk with our flooring team about layout options
For rooms that feel tight or limited, tile orientation can completely change how the space is experienced. Wally’s Carpet & Tile has been serving the Inland Empire since 1954, offering professional tile installation and trusted guidance built on experience, craftsmanship, and honest communication. With locations in San Bernardino, Yucaipa, and Upland—and shop-at-home services available throughout the area—our team helps homeowners choose layouts that work beautifully in real homes. To schedule a consultation or discuss tile options, visit contact us.